<-- style PDP --> 808-7 Erie Avenue, Brantford - Condo/Apt Unit for sale for $354,900
  • sold

808-7 Erie Avenue

Brantford, ON, N3S 2E7 - Eagle Place West

$354,900$000000

  • Neighbourhood

    Eagle Place West

  • Major Intersection

  • Listed Since: 1162 day(s)

  • Last update: 1022 day(s) ago

Overview

  • Property Type

    Condo/Apt Unit, 1 Storey/Apt

  • Bedrooms

    1 + 0

  • Bathrooms

    1

  • Square Feet

    541.6

  • Exposure

    South

  • Total Parking

    1

  • Maintenance

    $262

  • Taxes

    $0.00 (2023)

  • Balcony

    n/a

Property Description

Property description for 808-7 Erie Avenue, Brantford

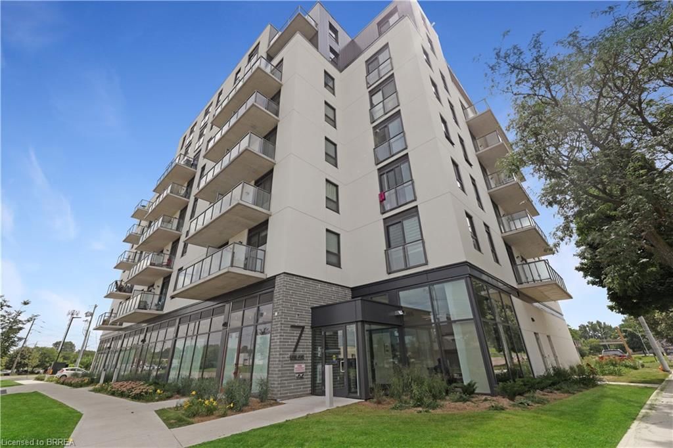
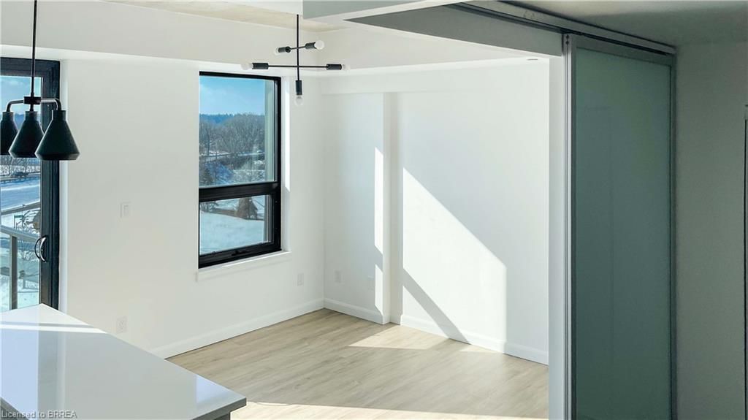
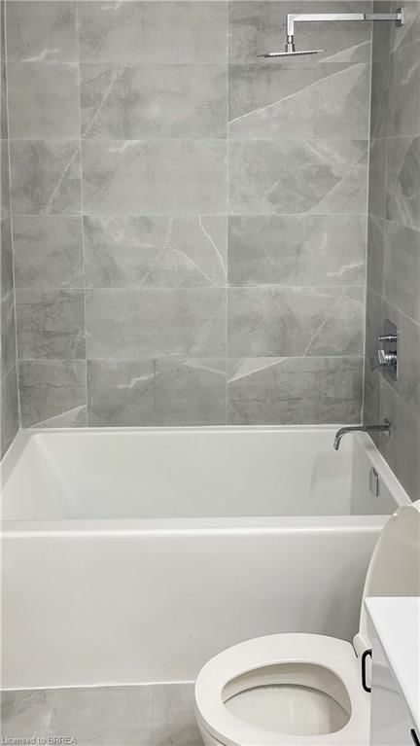
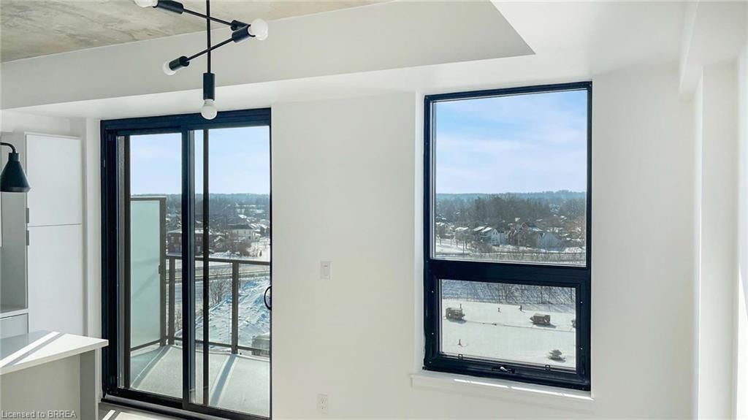
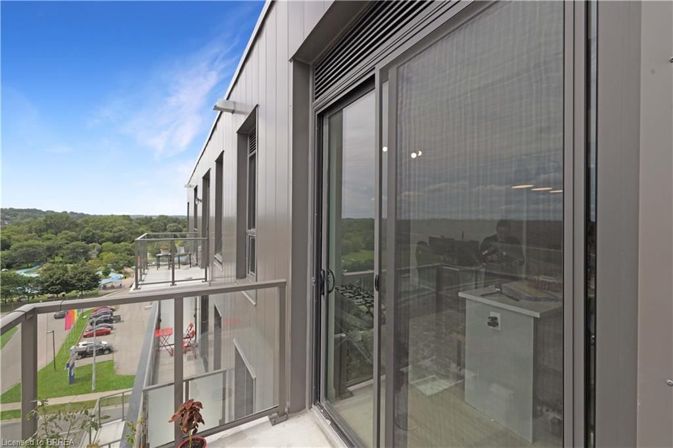
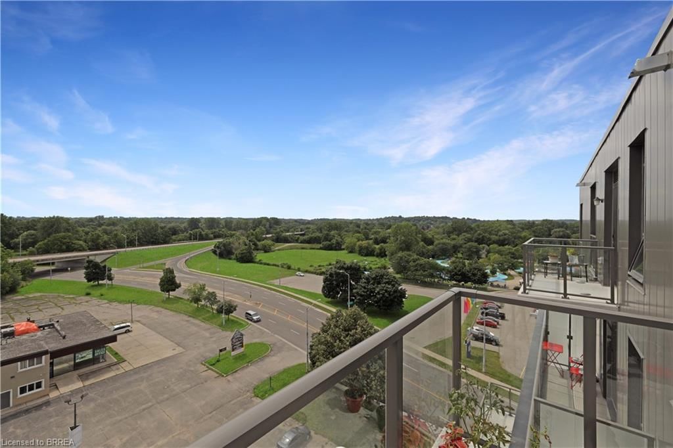
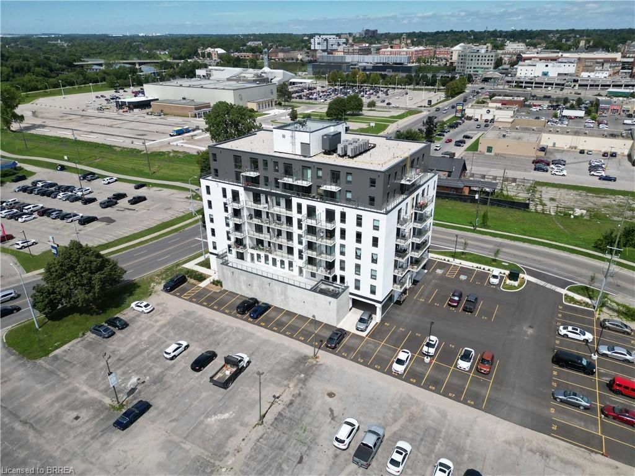
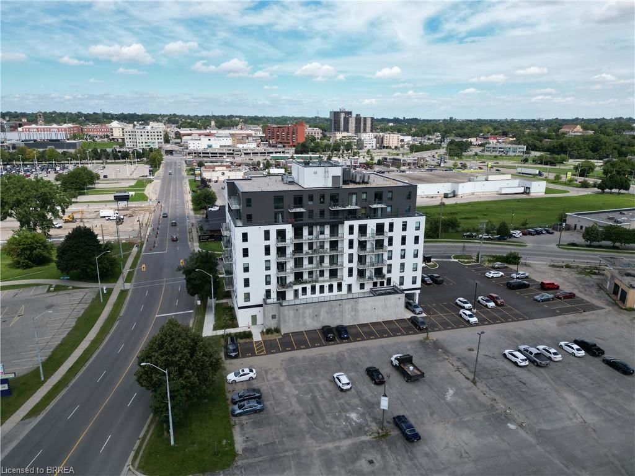
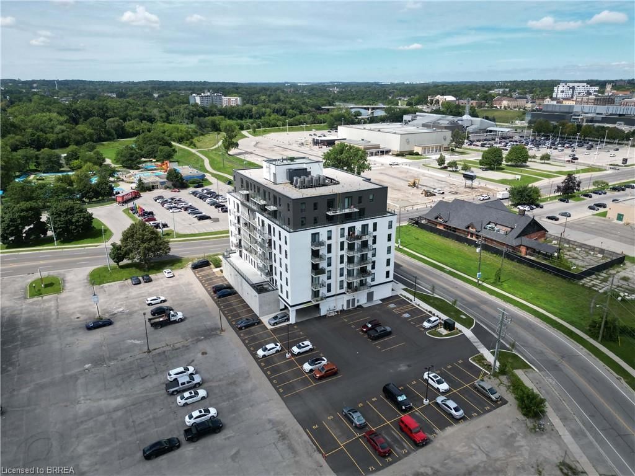
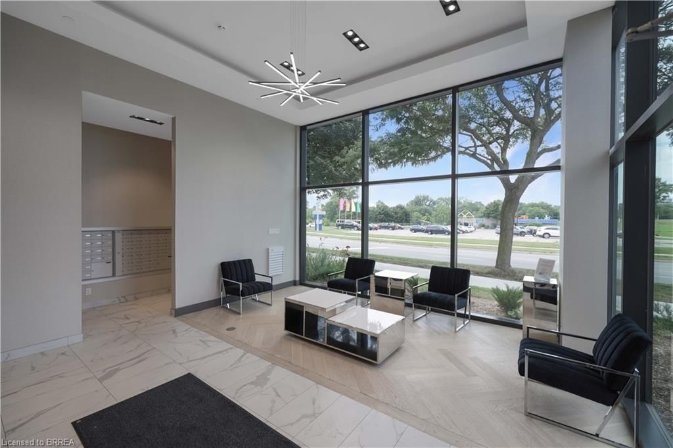
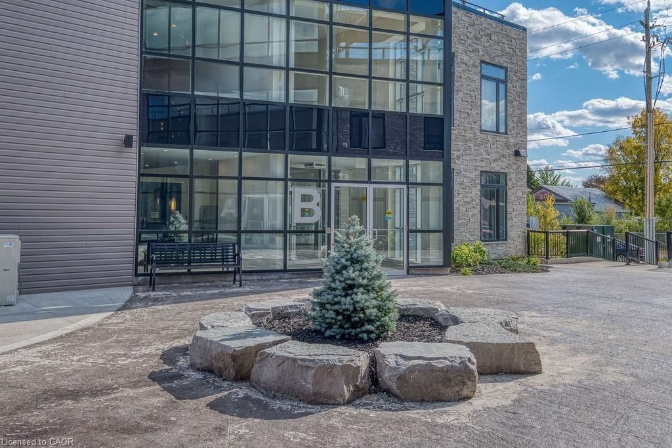
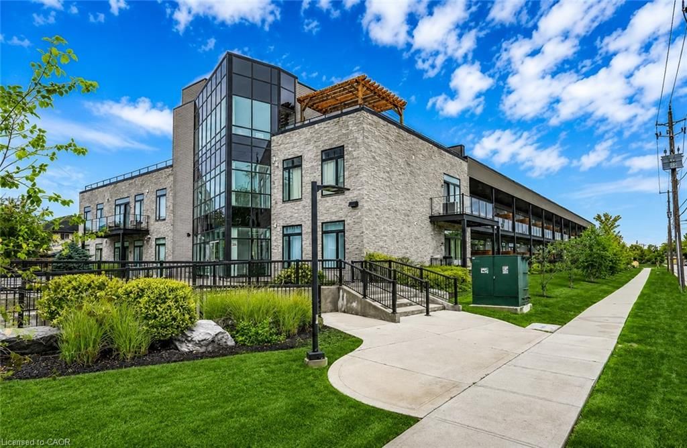
Welcome to new The Grand Bell building, where urban living meets affordability. This top-floor gem boasts 9’ ceilings, giving it an airy feel. Enjoy brand-new stainless steel kitchen appliances and a convenient stackable washer/dryer. Immerse yourself in downtown life with easy access to amenities, the university campus, and the Grand River. The area is on the brink of exciting development, making this a strategic investment choice. Currently occupied by month-to-month tenants, vacant possession is an option. The building offers a fitness room, party area, rooftop terrace, and communal workspace, ensuring a dynamic lifestyle of you or your tenants. Includes a deeded parking space right next to the building, ensuring convenience. Don't miss out on this fantastic chance to own or invest in a prime piece of downtown living. Floor plan, home owner guide, and status certificate available.

Listed by Real Broker Ontario Ltd.

  • MLS #

    40467148

  • Sq. Ft

    541.6

  • Sq. Ft. Source

    MLS

  • Year Built

    Available Upon Request

  • Basement

    n/a

  • View

    n/a

  • Garage

    n/a

  • Parking Type

    n/a

  • Locker

    n/a

  • Pets Permitted

    Yes

  • Exterior

    Stucco

  • Fireplace

    n/a

  • Security

    n/a

  • Elevator

    n/a

  • Laundry Level

    n/a

  • Building Amenities

    Fitness Center, Roof Deck

  • Maintenance Fee Includes

    n/a

  • Property Management

    Larlyn Property Mngmt Ltd

  • Heat

    Electric Forced Air

  • A/C

    Central Air

  • Water

    Municipal

  • Water Supply

    n/a

  • Central Vac

    n/a

  • Cert Level

    n/a

  • Energy Cert

    n/a

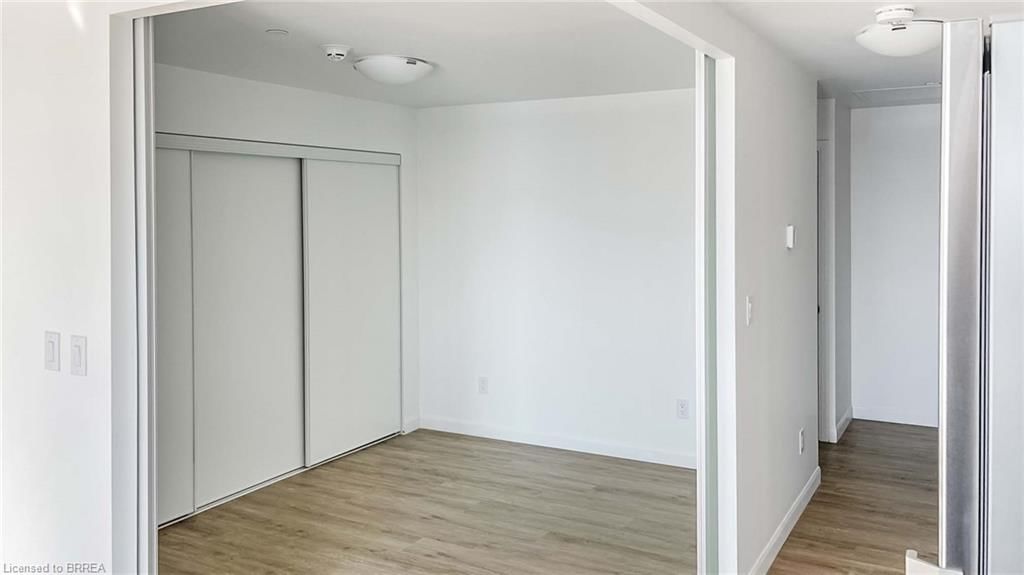
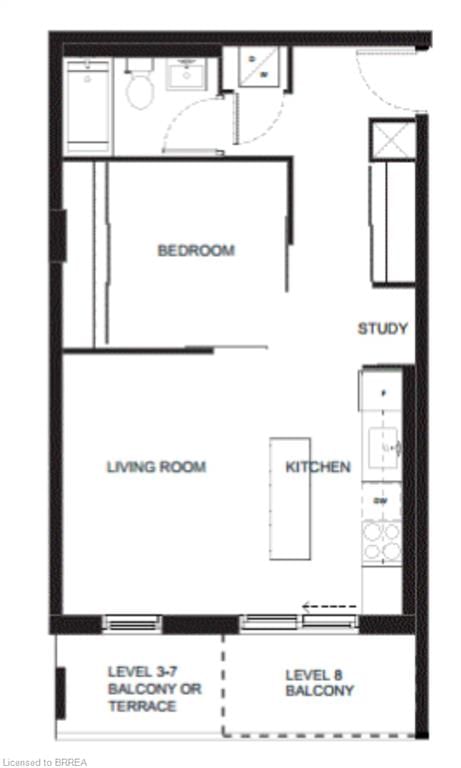
  • Bedroom

    2.77 x 3.28 ft Main level

  • Eat-in Kitchen

    2.46 x 3.58 ft Main level

  • Living Room

    2.21 x 3.58 ft Main level

  • Office

    1.85 x 1.63 ft Main level

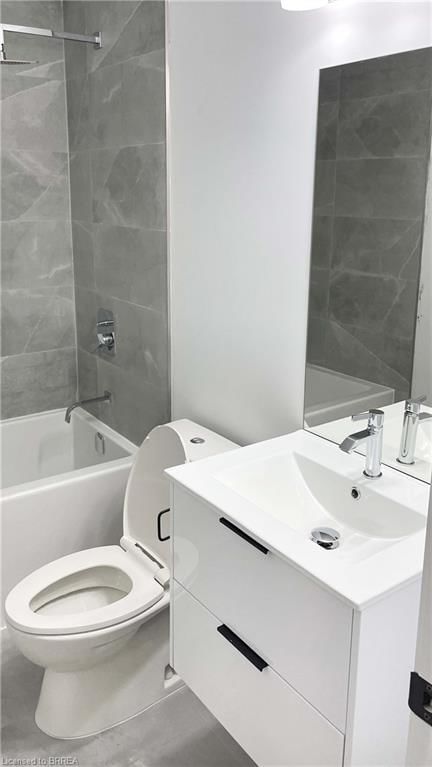
  • Bathroom

    false Main level

    4-Piece

Thinking of Selling?

Find Out Your Home’s Value in Today’s Market!

No Email or Signup is required to view your home estimate.

estimate your home value

Contact Manoj Kukreja

Sales Representative,
Century 21 People’s Choice Realty Inc.,
Brokerage
(647) 576 - 2100

Manoj profile avatar

Mortgage Calculator

This data is for informational purposes only.

Mortgage Payment per month

Principal Amount

Interest

Total Payable

Amortization

Amortization

Closing Cost Calculator

This data is for informational purposes only.

Closing Cost Total for this property

Total Cash flow for purchasing this property

Down Payment(%)*
Additional information

Provincial Land Transfer Tax

Ontario Land Transfer Tax Rebate

Toronto Land Transfer Tax

Toronto Land Transfer Tax Rebate

PST on CMHC Insurance Premium

Lawyer Fees

$2,825

Government Registration Fee's

$164

Title Insurance

Closing Cost Total

Total Cash flow for purchasing this property

Provincial Land Transfer Tax

Ontario Land Transfer Tax Rebate

Toronto Land Transfer Tax

Toronto Land Transfer Tax Rebate

PST on CMHC Insurance Premium

Lawyer Fees

$2,825

Government Registarion Fee's

$164

Title Insurance

Down Payment(%)*

* A down payment of less than 20% is permitted only for first-time home buyers purchasing their principal residence. The minimum down payment required is 5% for the portion of the purchase price up to $500,000, and 10% for the portion between $500,000 and $1,500,000. For properties priced over $1,500,000, a minimum down payment of 20% is required.

Thinking of Selling?

Find Out Your Home’s Value in Today’s Market!

No Email or Signup is required to view your home estimate.

estimate your home value

Contact Manoj Kukreja

Sales Representative, Century 21 People’s Choice Realty Inc., Brokerage
(647) 576 - 2100

Manoj profile avatar

Recent Sold Listings in Eagle Place West, Brantford

Popular Cities